
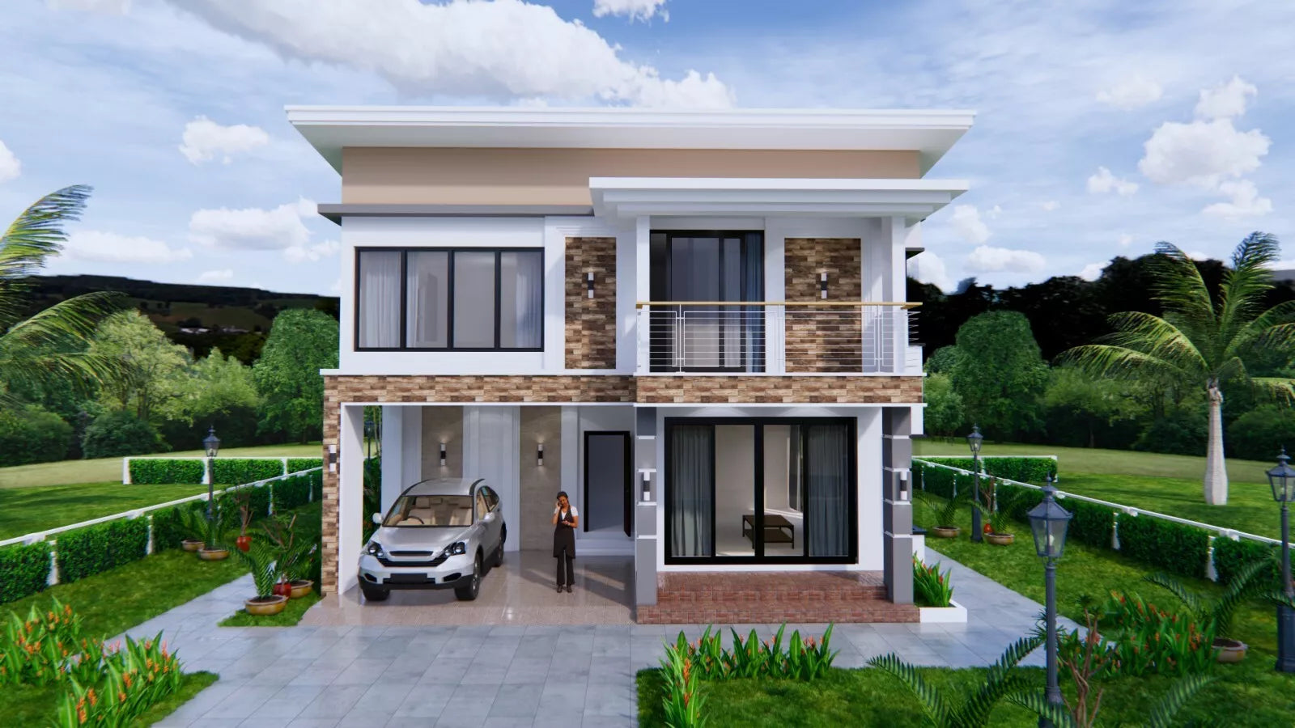
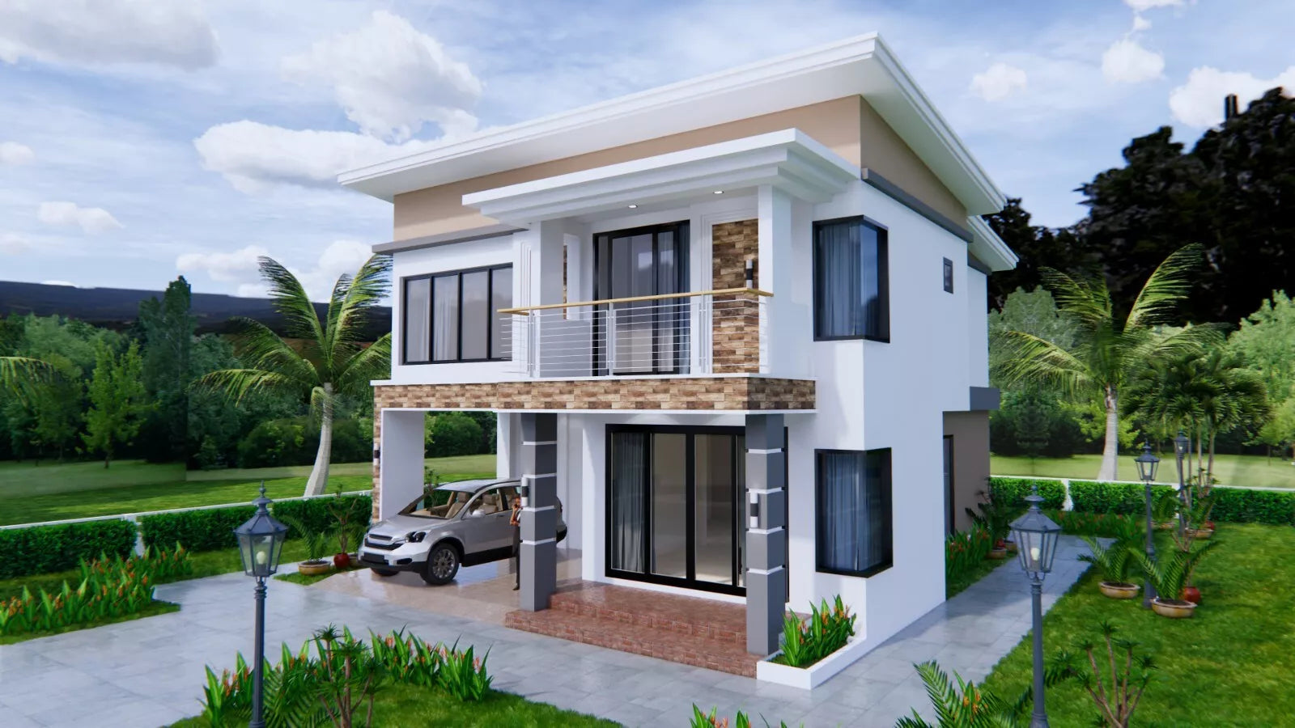
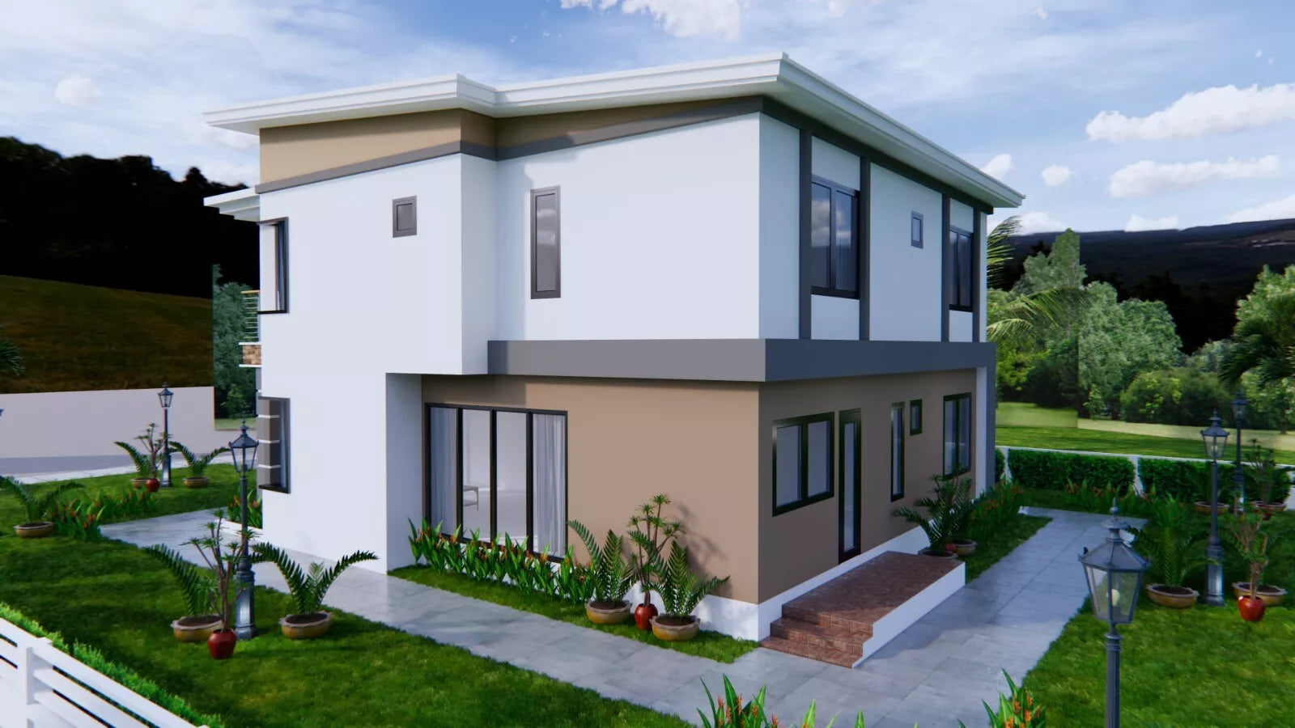
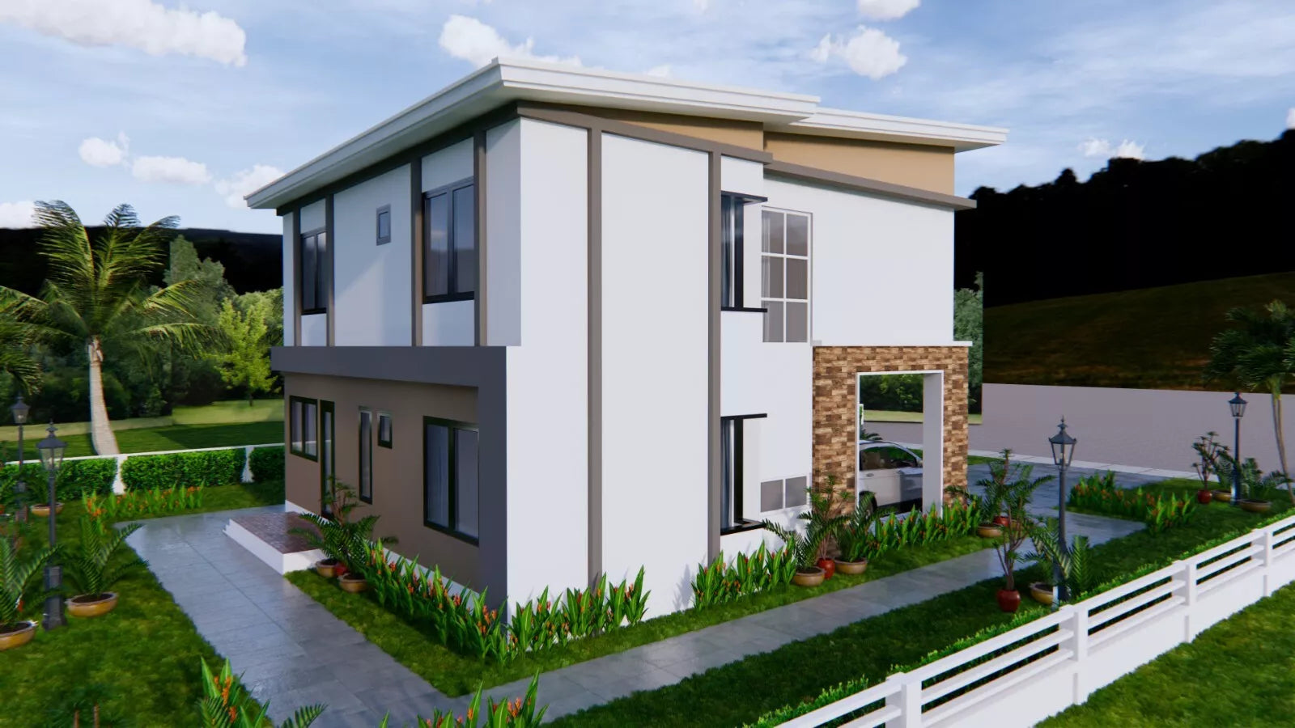
House Plans 9x11 Meter 30x36 Feet 4 Bed 3 Bath Roof Covering PDF (A4 Paper)
House Plans 9x11 Meter 30x36 Feet 4 Bed 3 Bath Roof Covering PDF (A4 Paper)
No incluye una copia impresa. Comprueba el formato, idioma y contenido.
No se pudo cargar la disponibilidad de retiro
Looking for modern house plans that combine style, functionality, and affordability? You've found it!
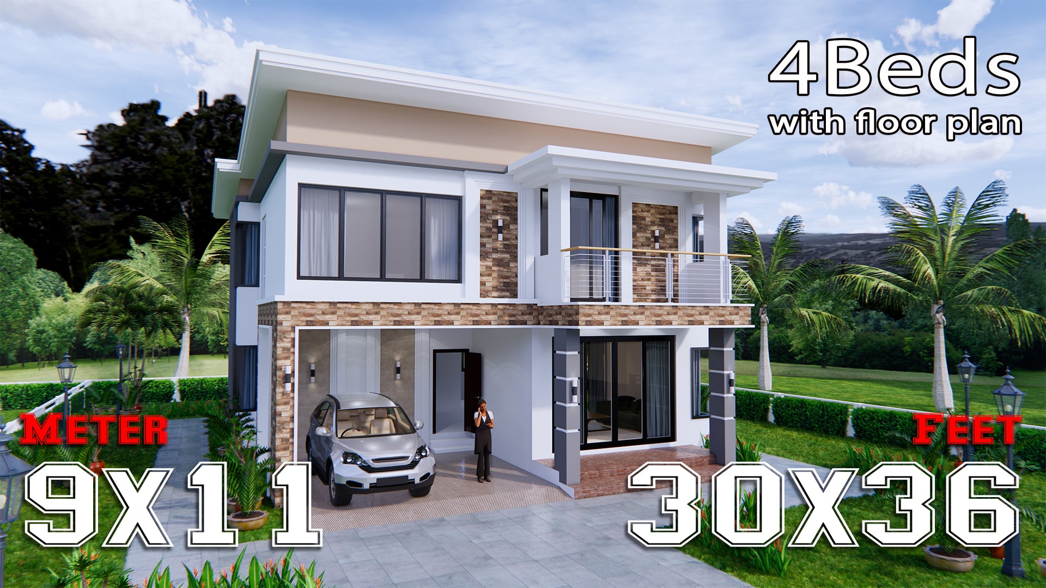
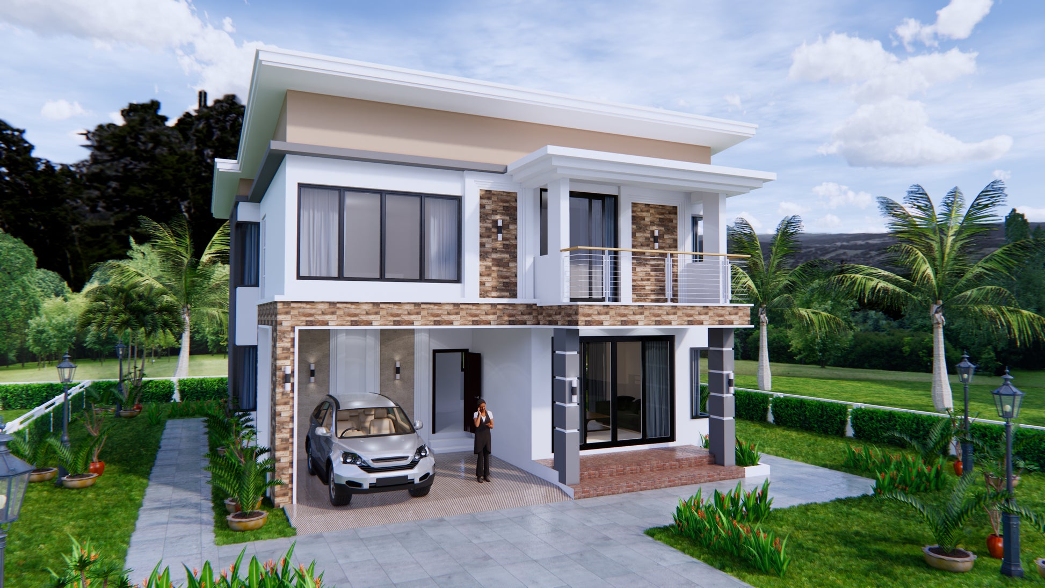
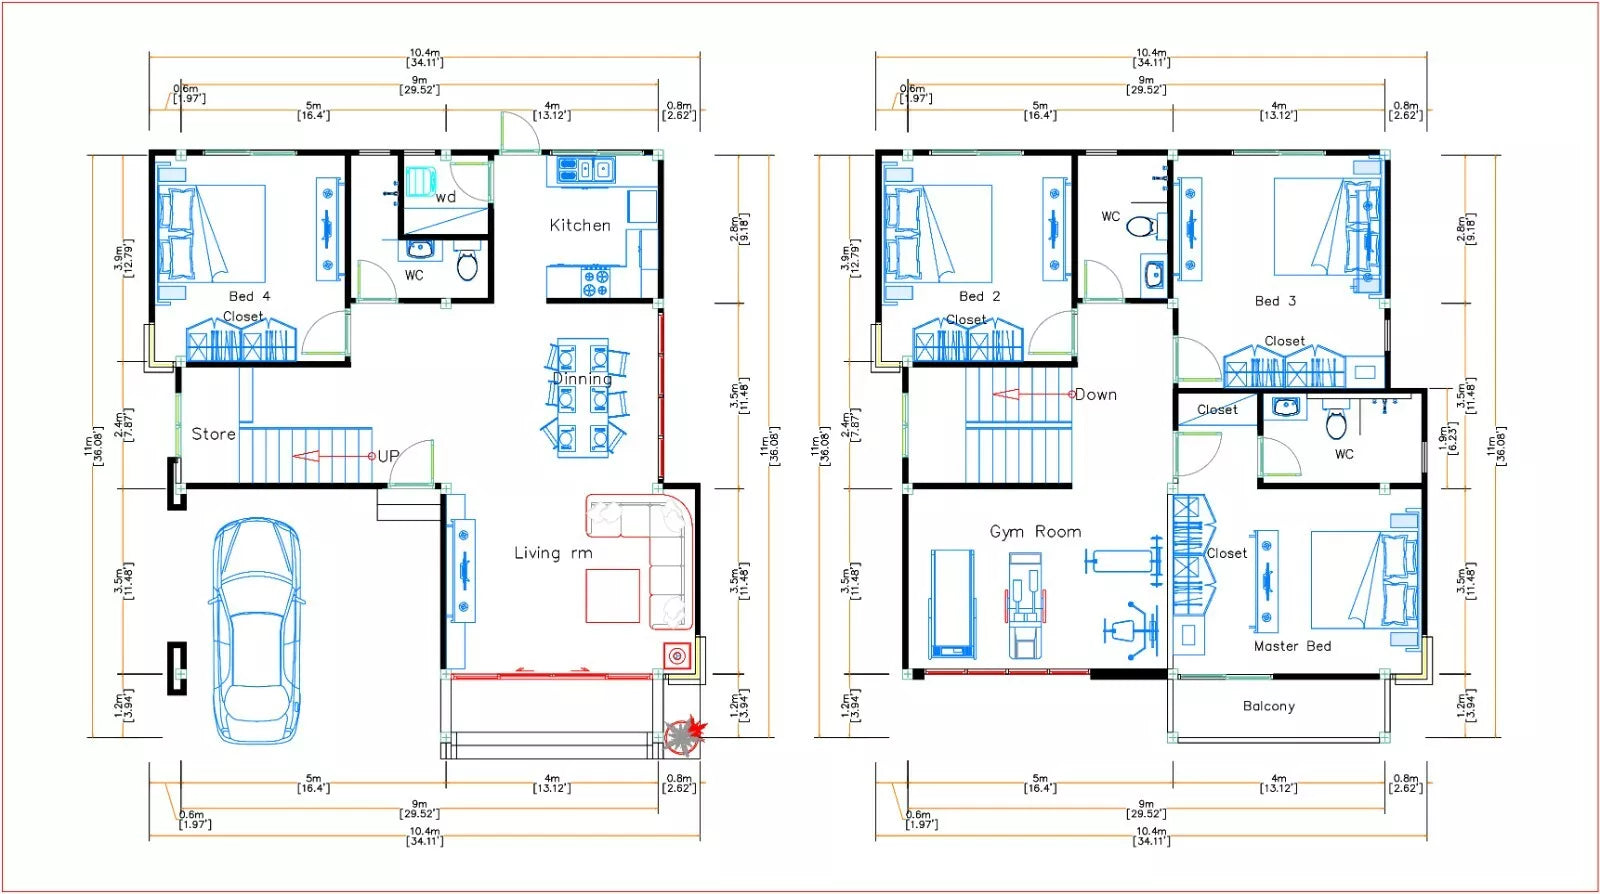
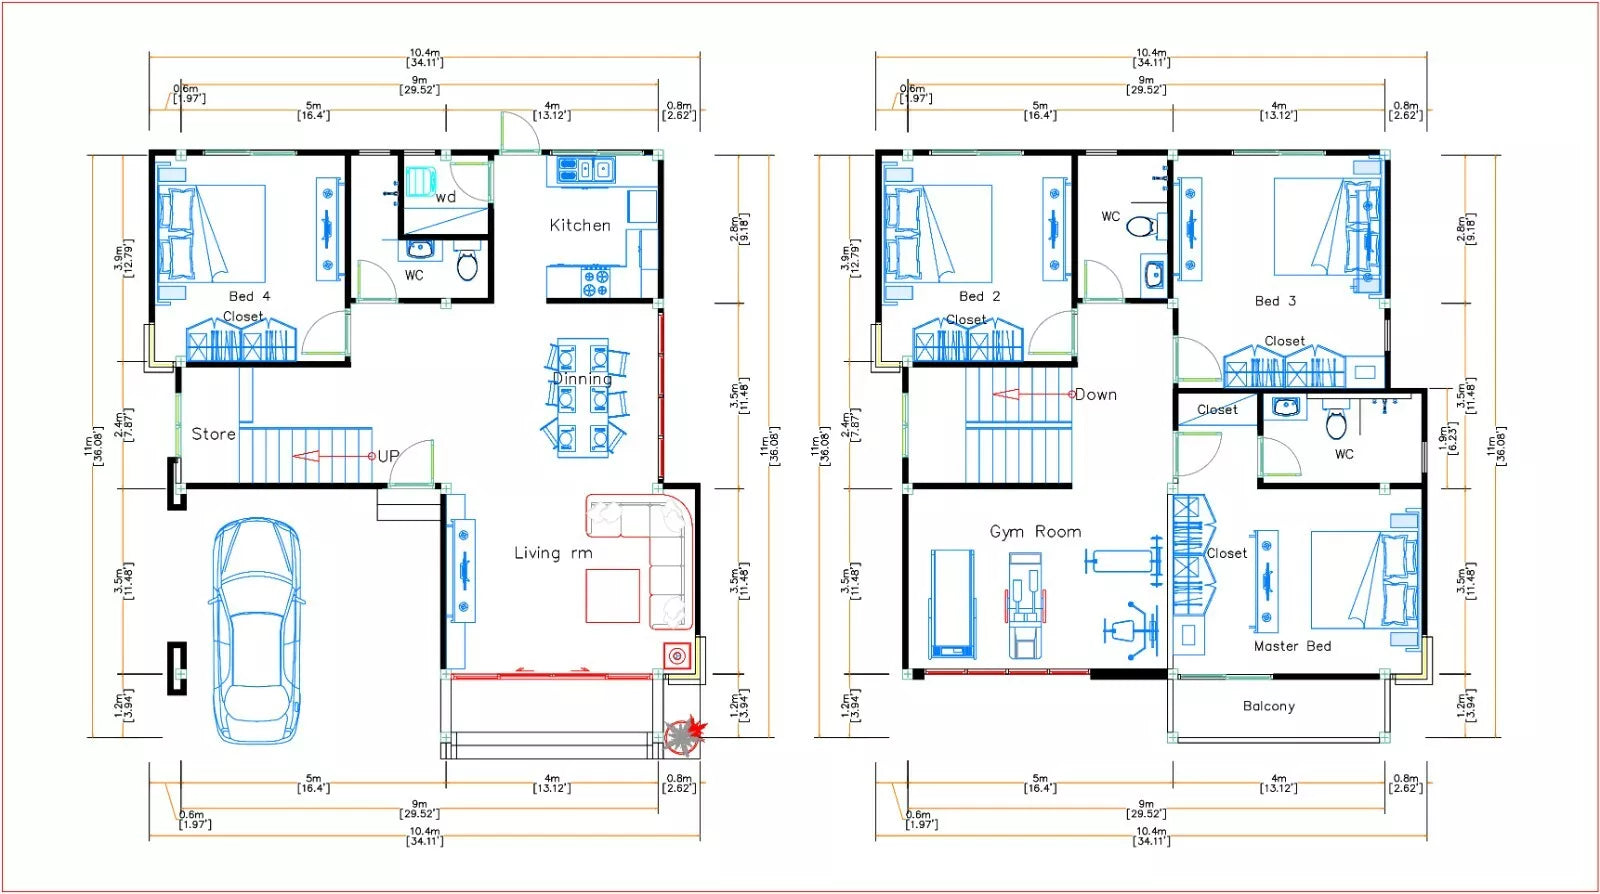
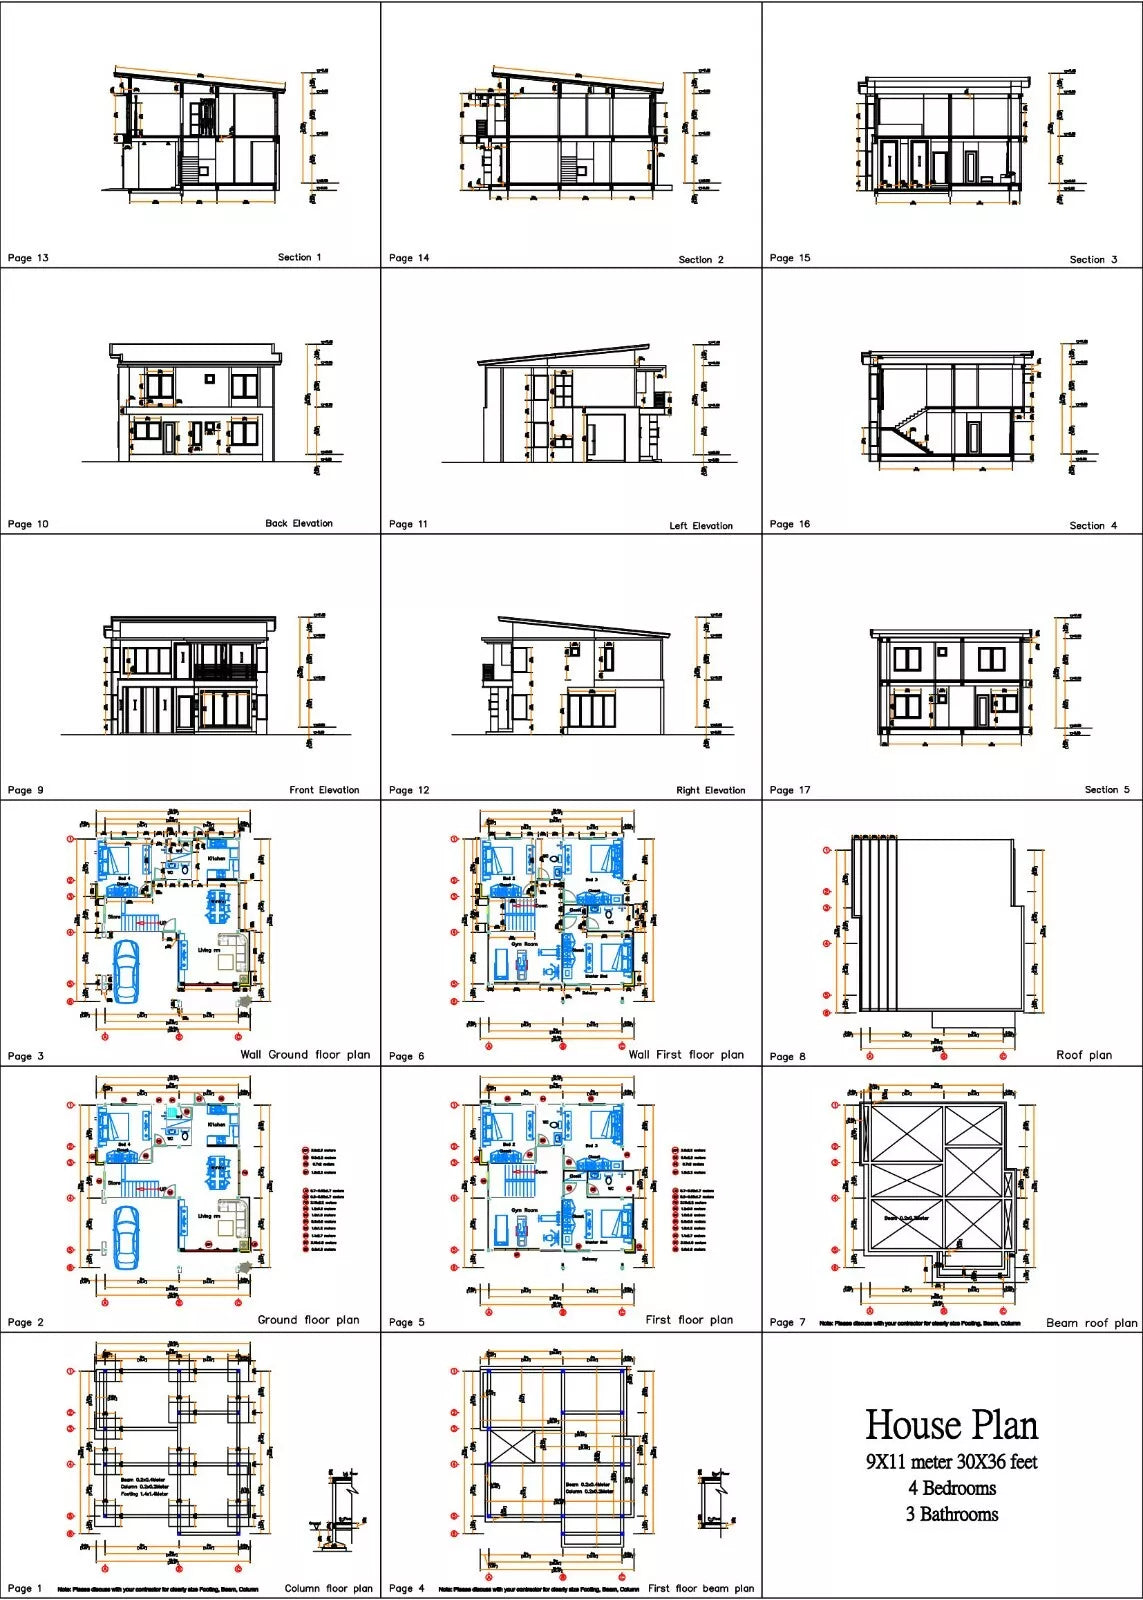
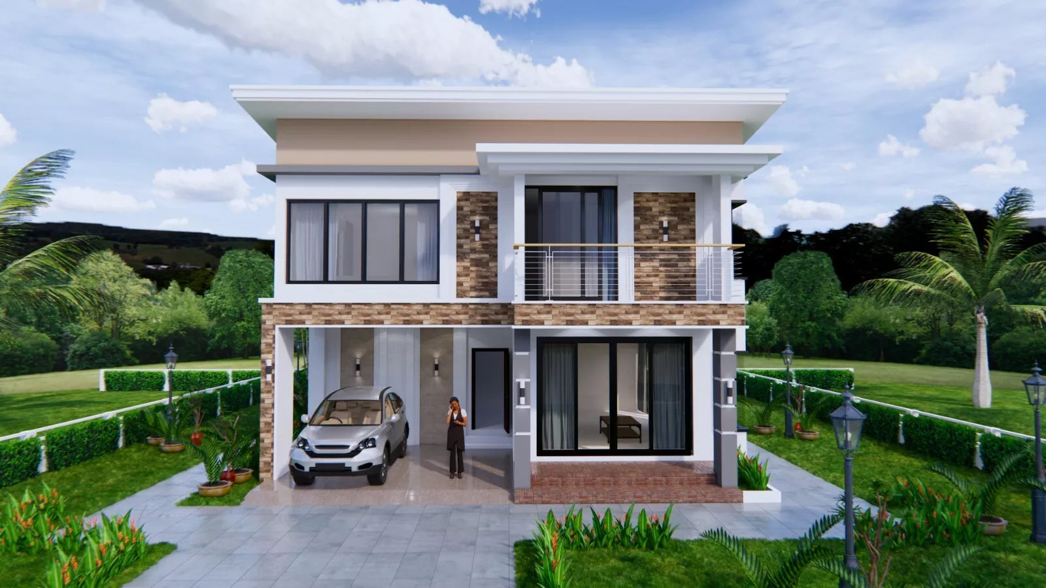
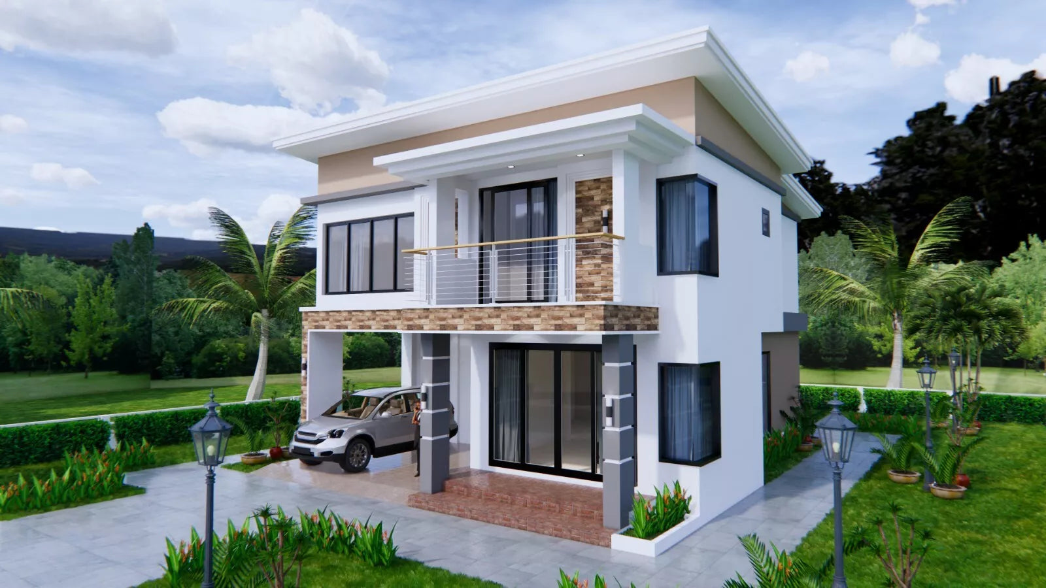
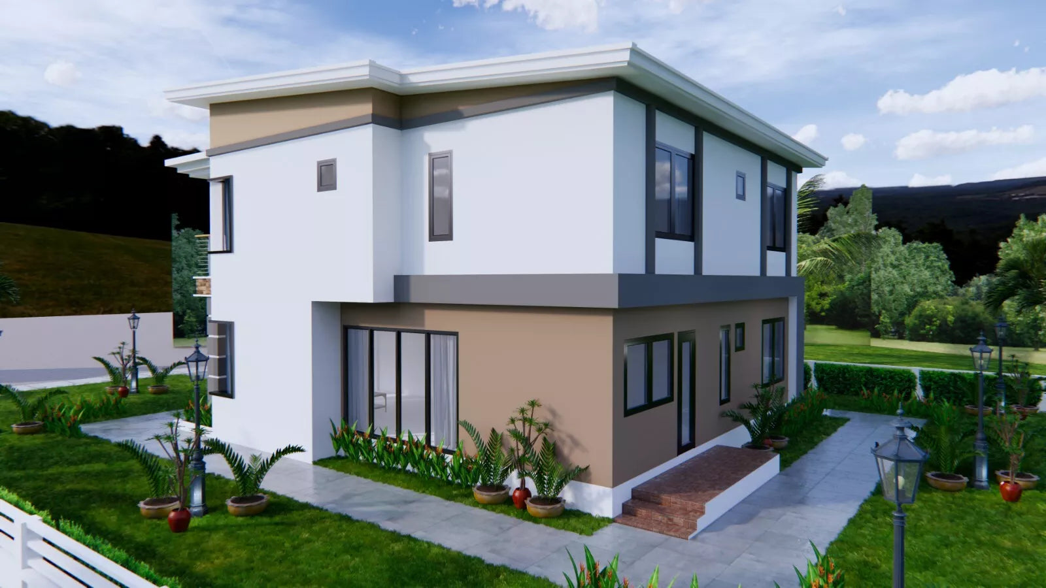
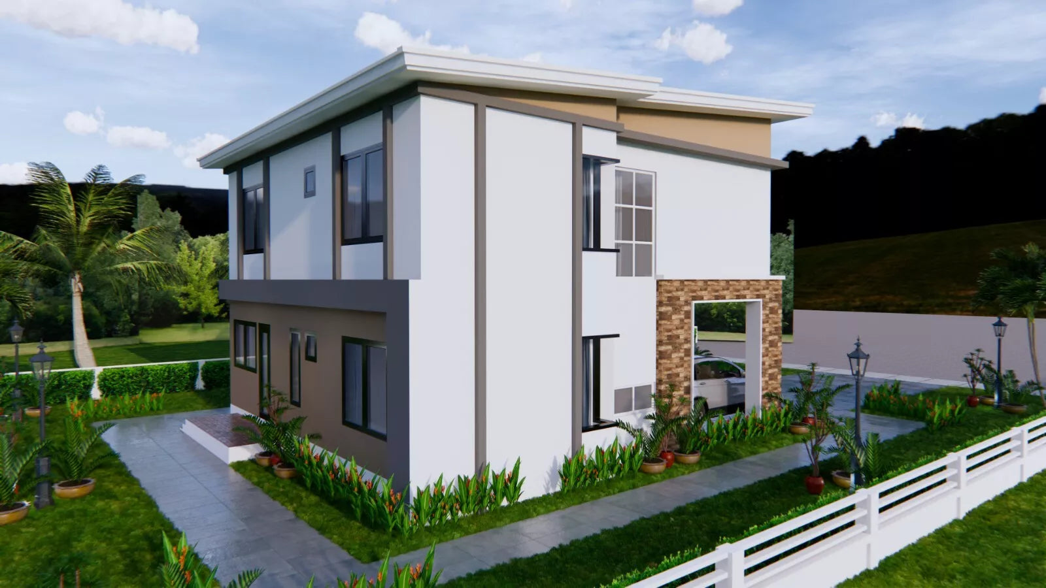
This 9x11 meter (30x36 feet) house plan is a professionally designed home layout perfect for families, builders, architects, or anyone dreaming of a modern living space. With 4 spacious bedrooms, 3 bathrooms, a gym, and more , this plan is the ultimate solution to create your dream home – and it's now available in a high-quality PDF format for instant download !

🔥 LIMITED TIME OFFER – INCLUDES BONUS CAD FILES FOR FREE!
With every purchase of this house plan, you'll receive:
-
AutoCAD (DWG) files
-
SketchUp (SKP) file
-
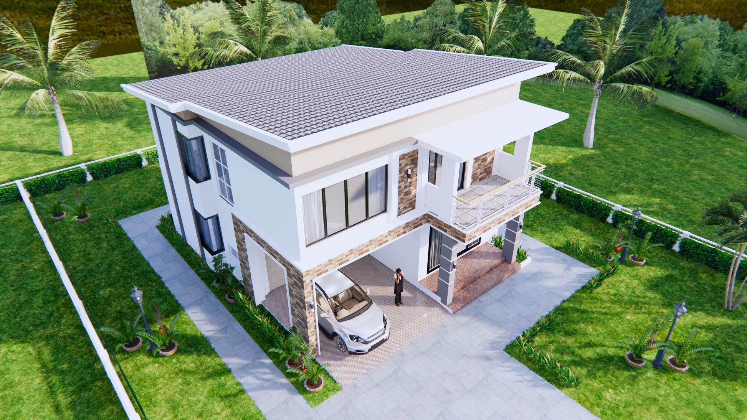
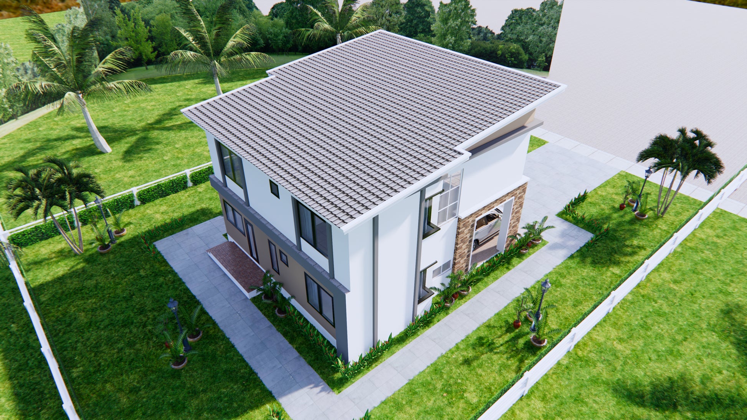
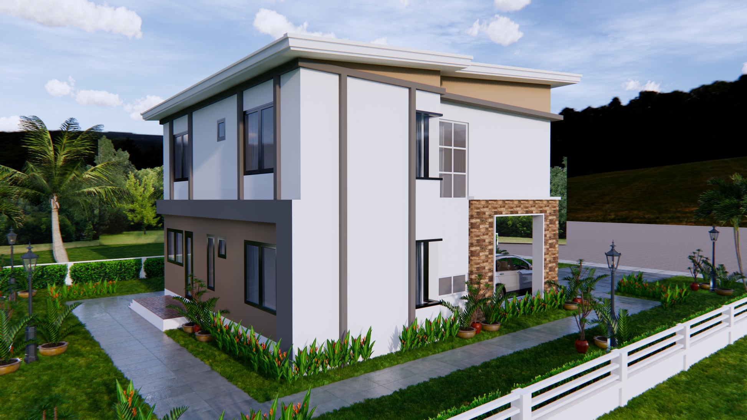
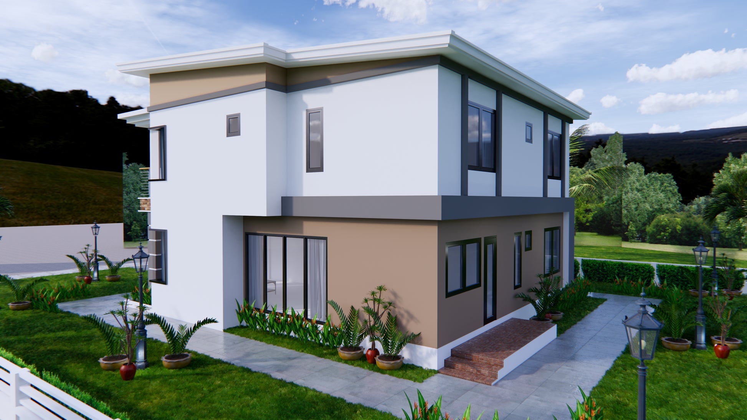
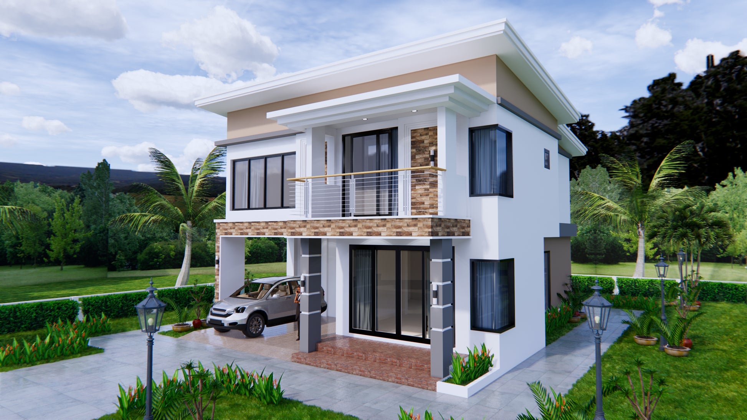
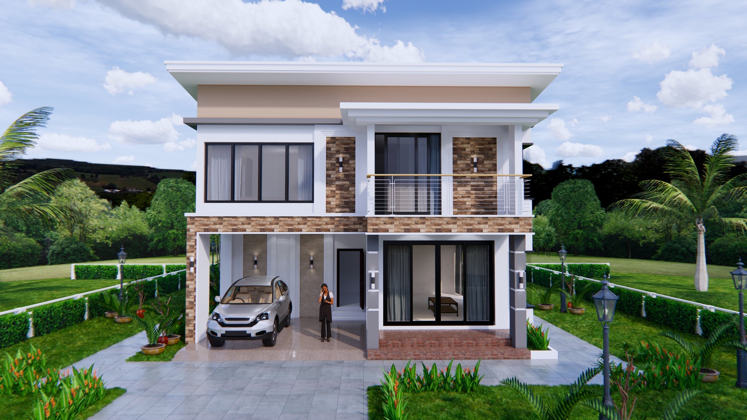
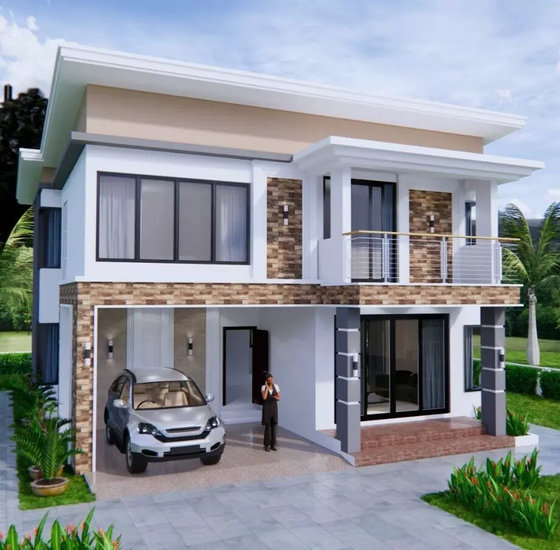
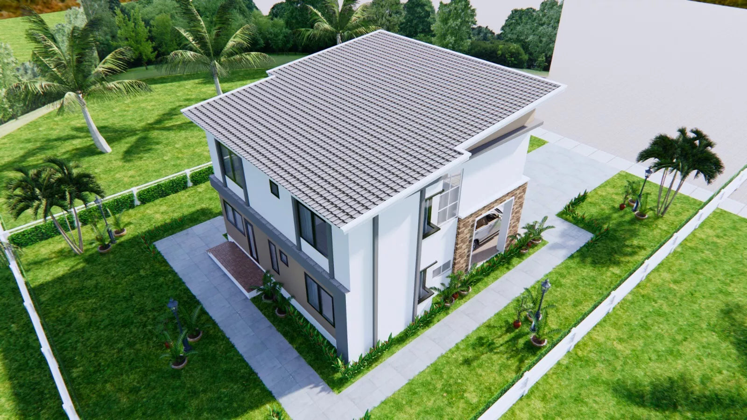
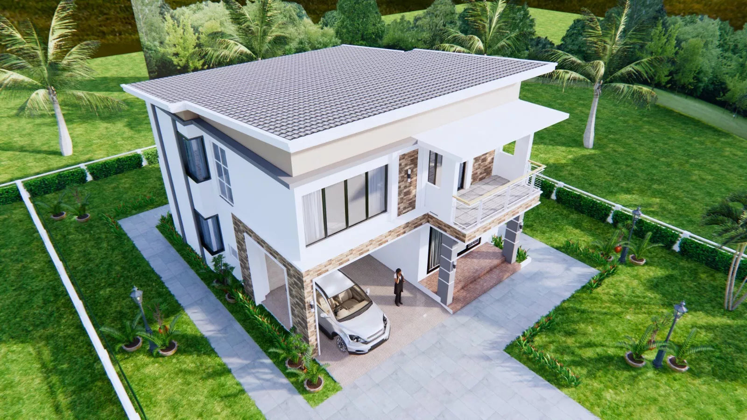
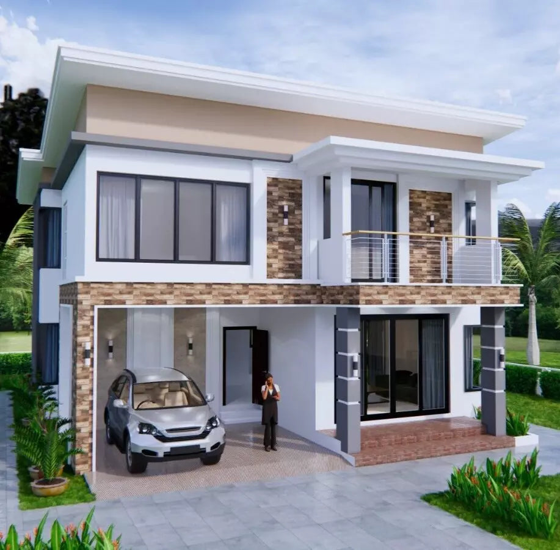
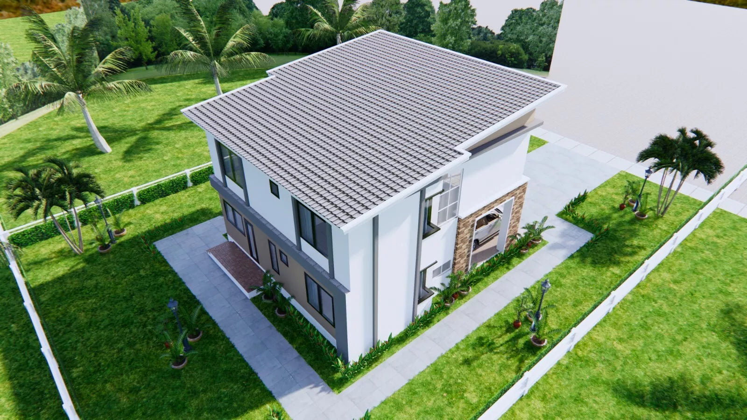
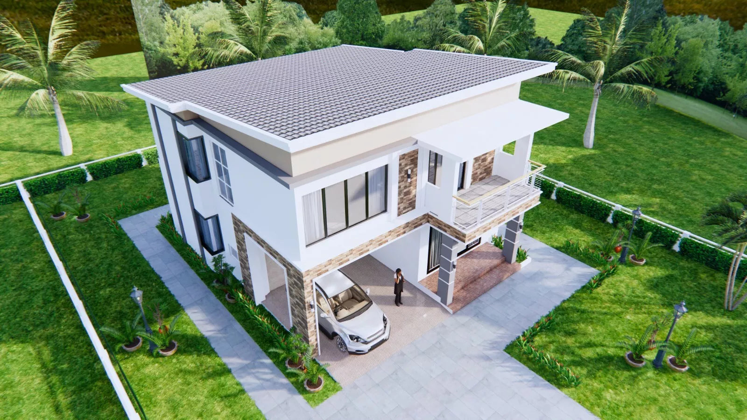
3D views from all sides
These bonus files are perfect for customization, 3D modeling, or handing off to your architect or contractor.

🏠 HOUSE FEATURES: FUNCTIONALITY MEETS ELEGANCE
-
Total area : 9x11 meters (30x36 feet)
-
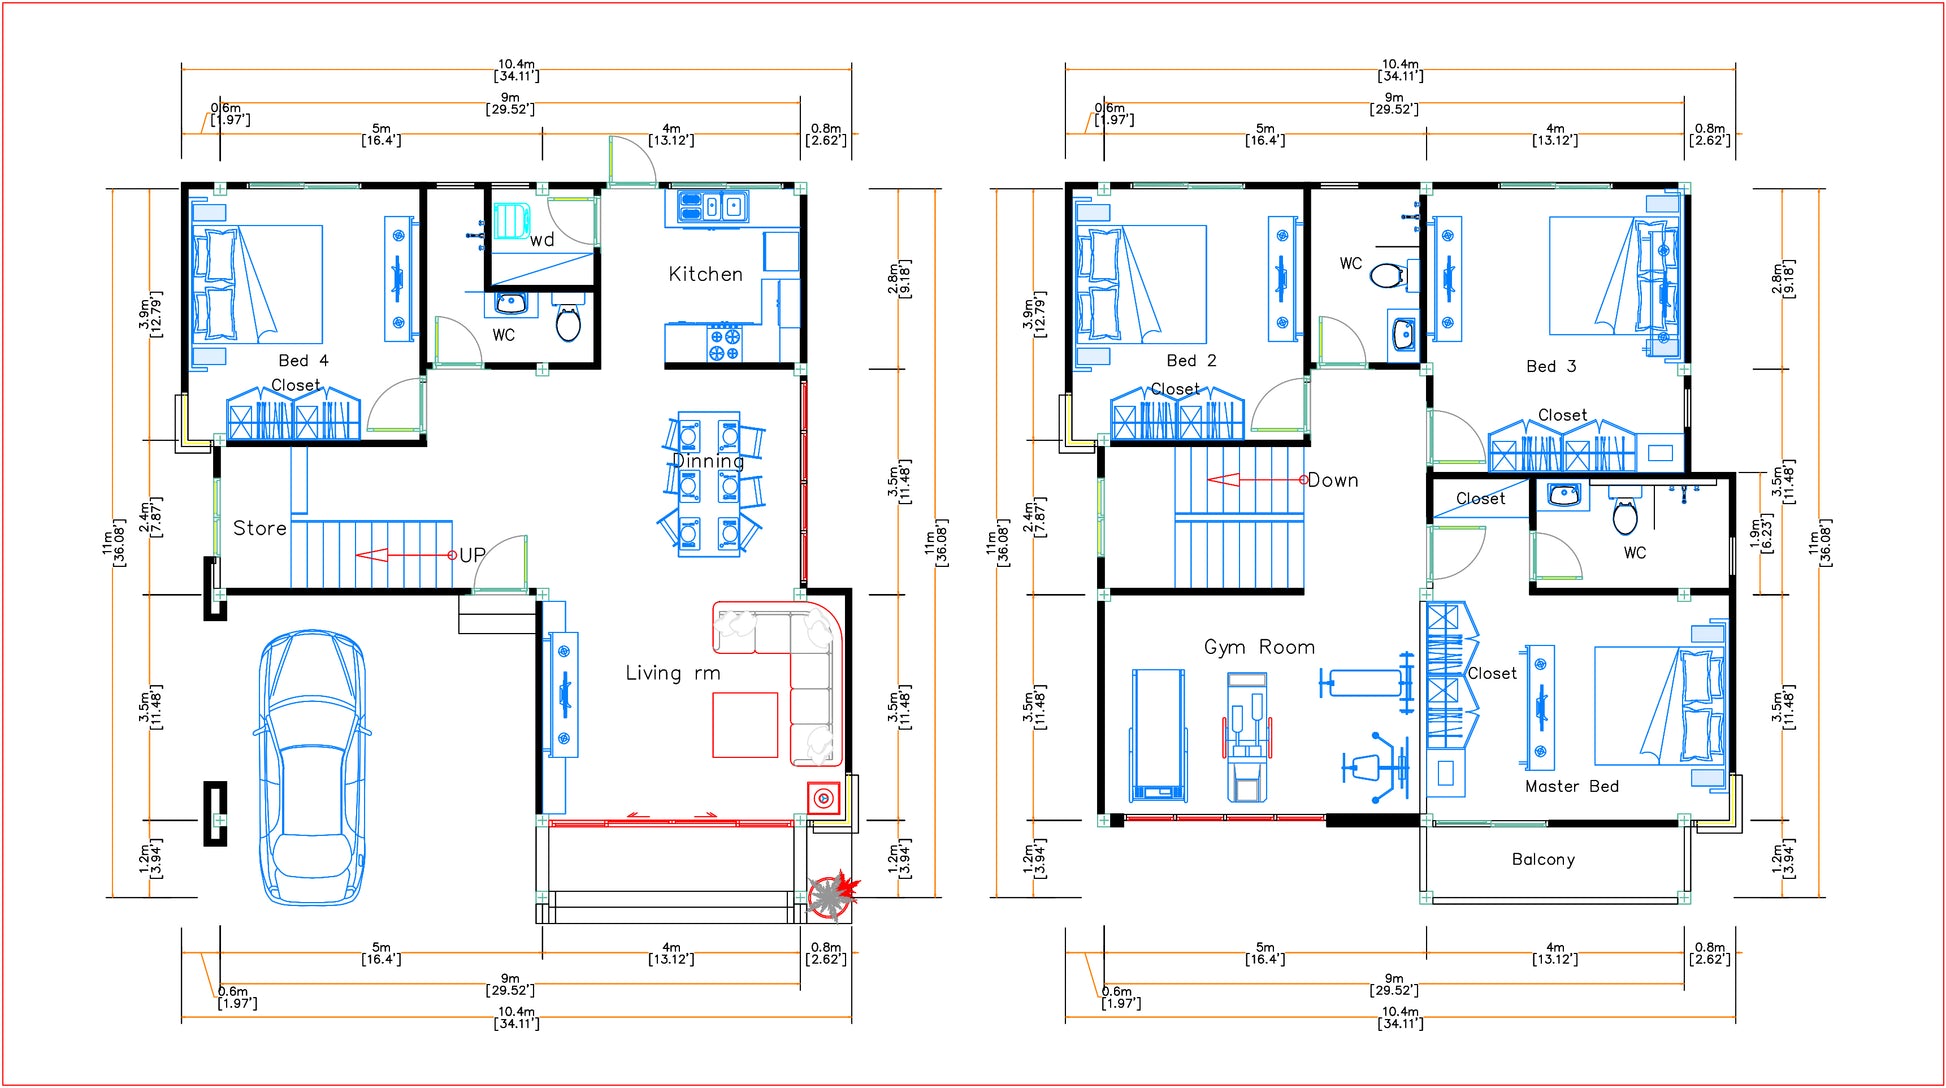
4 bedrooms – Ideal for families or guests
-
3 modern bathrooms
-
Open-concept living & dining area
-
Fully equipped kitchen
-
Laundry room
-
Storage room
-
Home gym – Great for fitness lovers
-
Contemporary shed roof design – Sleek and efficient
All layouts are optimized to print on A4 paper , double-sized for easier reading and scaling.

📐 WHAT YOU GET IN THE PACKAGE (INSTANT DOWNLOAD):
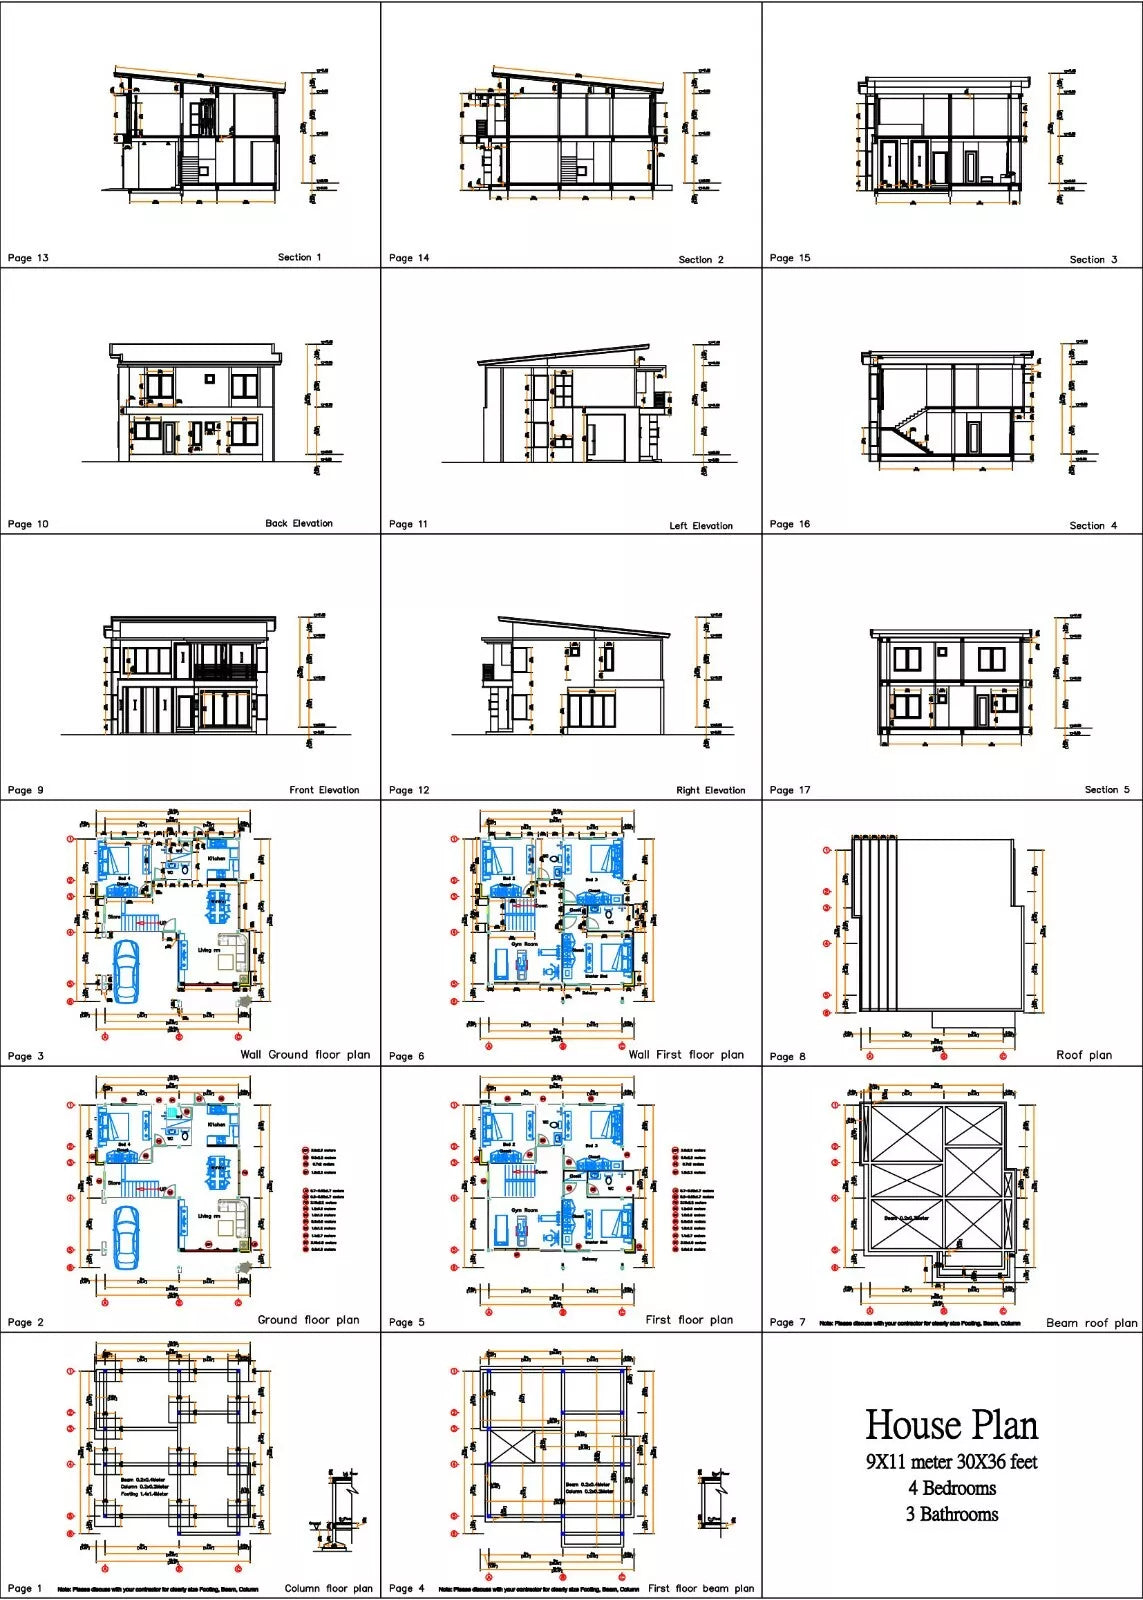
✔ Printable PDF floor plan (A4 format)
✔ AutoCAD DWG files
✔ SketchUp SKP file
✔ Floor plan with precise measurements
✔ 4 side elevation drawings
✔ Door and window dimensions
✔ Foundation and footing plans
✔ Roof framing plan
✔ 5 detailed cross-sections
✔ Wall construction details
✔ Full 3D exterior views from every angle

💡 WHY THIS PLAN IS PERFECT FOR YOU:
-
You can print it as many times as needed – ideal for planning, permits, and sharing
-
Perfect for DIY home builders , contractors, and design enthusiasts
-
Customize it using the included CAD & 3D files
-
Save thousands on architectural services while still having a professional, detailed blueprint
-
Makes a thoughtful gift for new homeowners or couples planning their dream home
🌎 READY FOR GLOBAL USE
No matter where you are in the world, this digital house plan is ready for you. All files are delivered instantly after purchase – no shipping, no waiting!
✅ WHY BUY FROM US?
We're dedicated to delivering top-quality architectural drawings that help you build smart, live better, and express your personal style. Our plans are crafted by experienced designers and optimized for both function and aesthetics .
Don't settle for generic layouts. This is a modern, space-efficient house plan built with real living in mind.
🎁 BONUS
You get the editable DWG and SKP files absolutely free with your PDF plan – a value you won't find in most listings!
🛠️ Build Smarter, Live Better – Start Today
Your dream home starts here. With this plan, you have everything you need to take the first step – whether you're building soon or just collecting ideas for the future.
Add to your cart now and start planning the perfect home today!
📩 Instant Download
No physical item will be shipped. All files will be available immediately after payment.

✅ Technical Specifications:
-
Paper Size: A4 (double layout)
-
File Formats: PDF, DWG, SKP
-
Language: English
-
Units: Metric (meters and cm) with imperial references (feet/inches) where possible
-
Total Floor Area: approx. 99 m² / 1065 ft²


